Save
Ask
Tour
Hide
Share
$559,900
11 Days On Site

136 Minot Ave B
Wareham, MA 02538

For Sale|Condominium|Active
2
Beds
2
Total Baths
1
Full Bath
1
Partial Bath
1,320
SqFt
$424
/SqFt
2021
Built
County:
Plymouth
136 Minot Ave B136 Minot Ave B136 Minot Ave B136 Minot Ave B
Save
Ask
Tour
Hide
Share

Mortgage Calculator

Monthly Payment (Est.)

$2,554
Calculator powered by Showcase IDX, a Constellation1 Company. Copyright ©2026 Information is deemed reliable but not guaranteed.

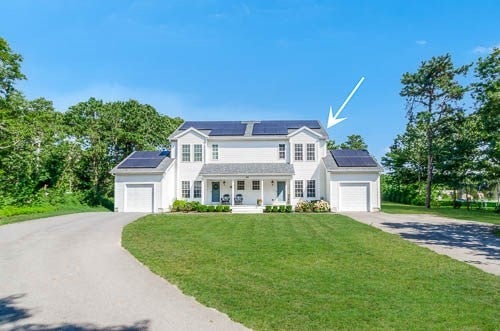
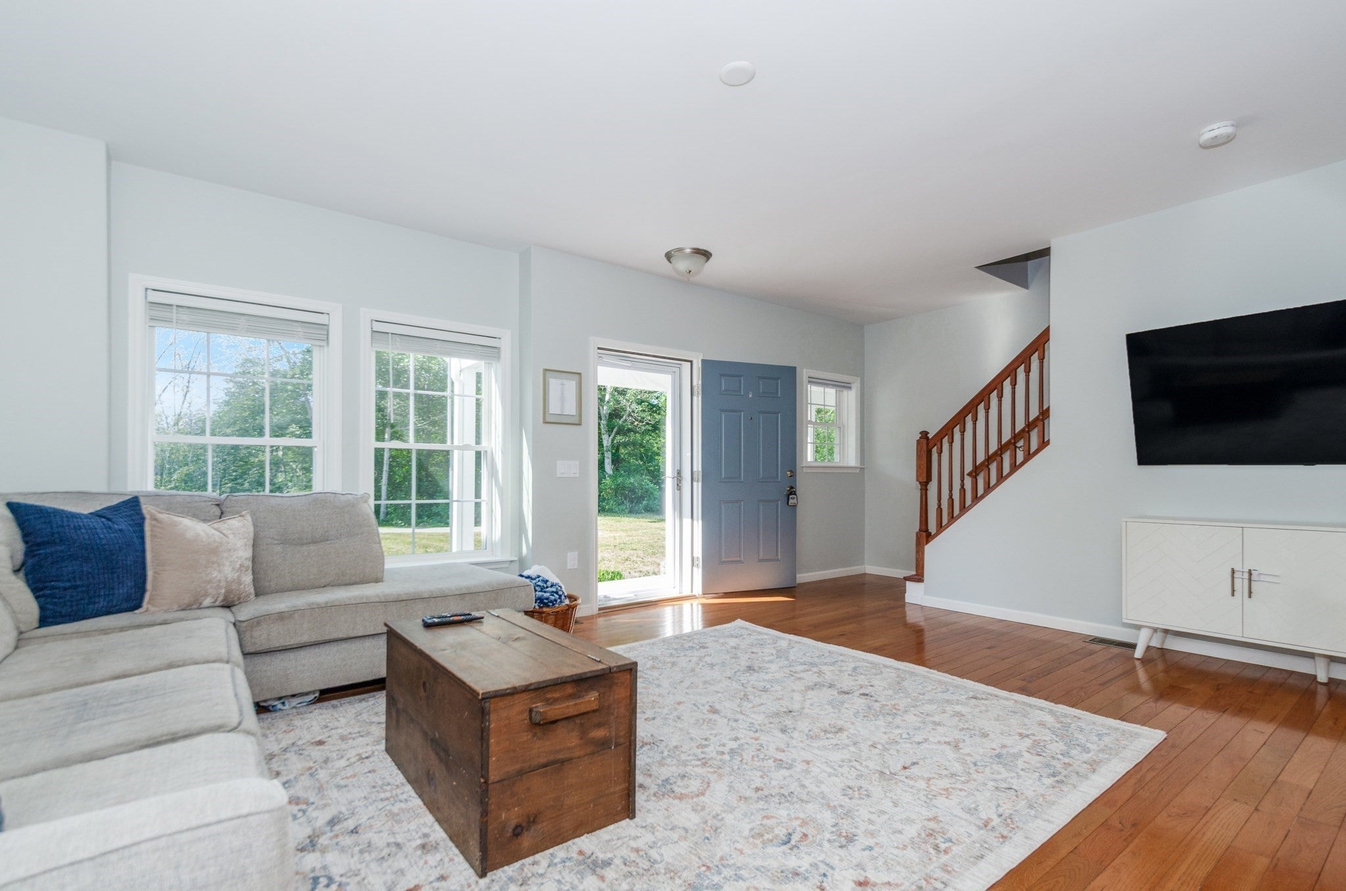
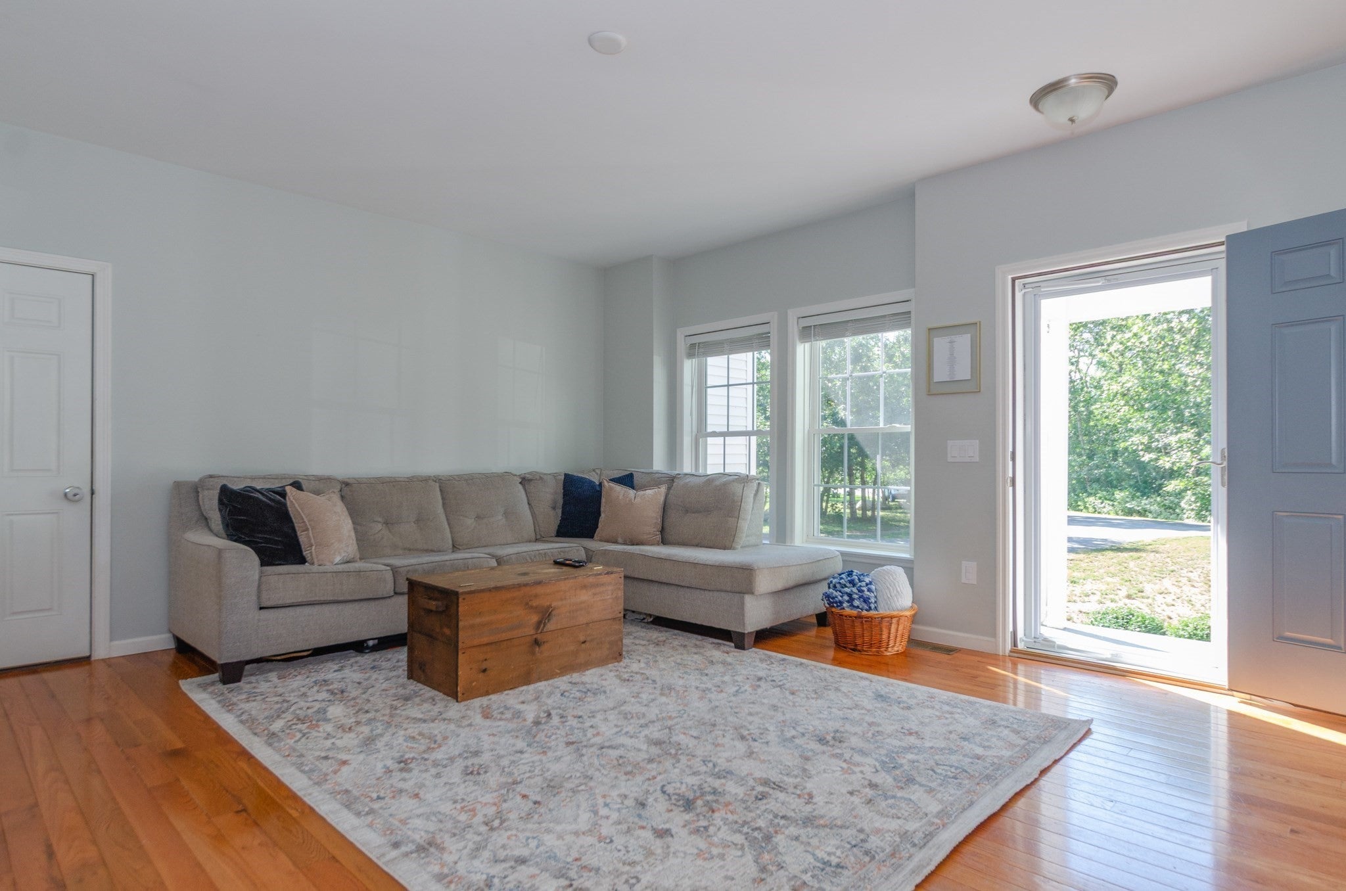
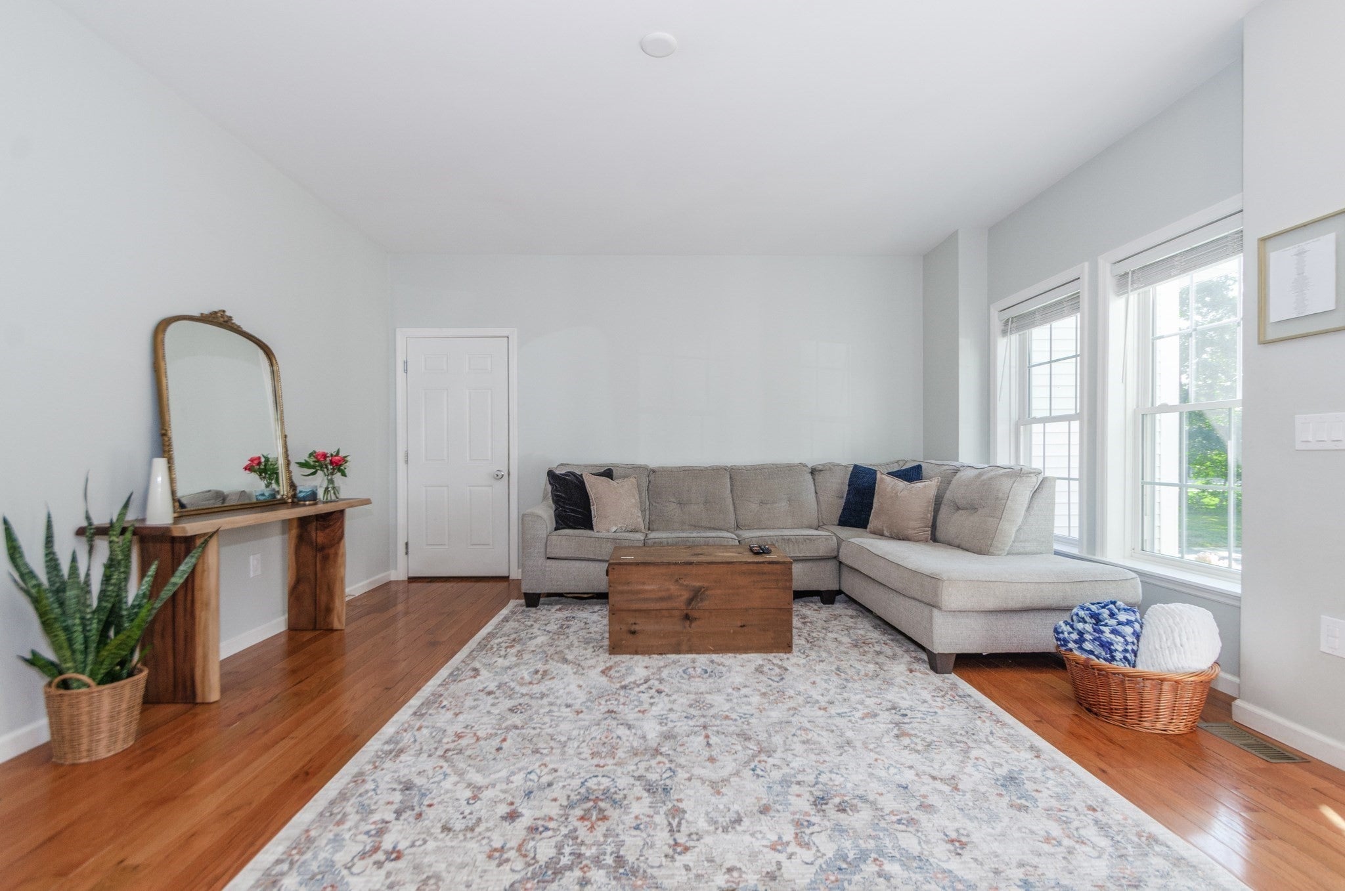
Set on a peaceful, private large lot, this charming five-year-young half-duplex offers the perfect blend of modern comfort, quality finishes, and convenient location. A welcoming front porch provides an inviting space to relax and enjoy your morning coffee. The first floor features a spacious, open-concept living area with beautiful hardwood flooring throughout. The generously sized kitchen offers ample space for dining and is thoughtfully appointed with quartz countertops, crisp white shaker cabinetry, and stainless-steel appliances, creating a clean and contemporary aesthetic. A water filtration system adds an extra touch of convenience. Both bathrooms are elegantly finished with quartz vanities and tile flooring. A one car garage and a full basement give you options for storage. Ideally situated near shopping, the marina, restaurants, golf courses, beaches, and a variety of other amenities, this property offers both privacy and accessibility. No HOA fees or flood insurance make this a must see!

Save
Ask
Tour
Hide
Share
Listing Snapshot
Price 
$559,900
Days On Site 
11 Days
Bedrooms 
2
Inside Area (SqFt) 
1,320 sqft
Total Baths 
2
Full Baths 
1
Partial Baths 
1
Lot Size 
1.64 Acres
Year Built 
2021
MLS® Number 
73568479
Status 
Active
Property Tax 
$3,034
HOA/Condo/Coop Fees 
N/A
Sq Ft Source 
Public Records
Friends & Family
Recent Activity
4 days agoListing updated with changes from the MLS®
2 weeks agoListing first seen on site
General Features
Acres 
1.64
Attached Garage 
Yes
Disclosures 
No HOA fees. No flood plain. Owners share master insurance policy for roof. Solar panels are leased and each owner has their own solar agreement. Right side (#2) is the unit for sale.
Garage 
Yes
Garage Spaces 
1
Green Energy Efficient 
Thermostat
Number Of Stories 
2
Parking 
AttachedPavedGarage
Parking Spaces 
4
Pets 
Yes
Property Sub Type 
Condominium
Sewer 
Public Sewer
SqFt Above 
1320
SqFt Total 
1320
Water Source 
Public
Zoning 
RES
Interior Features
Appliances 
RangeDishwasherMicrowaveRefrigeratorWasherDryer
Cooling 
Central AirDuctlessZoned
Electric 
200+ Amp Service
Flooring 
WoodTileCarpet
Heating 
Forced AirElectricDuctlessZoned
Interior 
Walk-In Closet(s)
Laundry Features 
Electric Dryer HookupWasher HookupIn BasementIn Unit
Window Features 
Insulated Windows
Bathroom 1 
Level - First
Bathroom 2 
Level - Second
Bedroom 2 
Level - Second
Kitchen 
Level - First
Living Room 
Level - First
Master Bedroom 
Level - Second
Save
Ask
Tour
Hide
Share
Exterior Features
Construction Details 
Frame
Exterior 
Storage
Frontage 
Bay/Harbor
Other Structures 
Storage
Patio And Porch 
PorchPatio
Roof 
Shingle
Windows/Doors 
Insulated Windows
Community Features
Community Features 
ParkGolf
Financing Terms Available 
Contract
Listing courtesy of Diana Saunders Martin of Martin Real Estate


The property listing data and information, or the Images, set forth herein were provided to MLS Property Information Network, Inc. from third party sources, including sellers, lessors, landlords, and public records, and were compiled by MLS Property Information Network, Inc. The property listing data and information, and the Images, are for the personal, non-commercial use of consumers having a good faith interest in purchasing, leasing or renting listed properties of the type displayed to them and may not be used for any purpose other than to identify prospective properties which such consumers may have a good faith interest in purchasing, leasing or renting. MLS Property Information Network, Inc. and its subscribers disclaim any and all representations and warranties as to the accuracy of the property listing data and information, or as to the accuracy of any of the Images, set forth herein.

Last checked 2026-09-07 02:16 PM UTC

Neighborhood & Commute
Source: Walkscore
Save
Ask
Tour
Hide
Share